The new residence at the University of Toronto MississaugaUTM Student Residence / MississaugaStatusUnder ConstructionValue$27.5MLocationOuter Cir & Residence Rd, Mississauga ONSectorPrivateTypeEducational · New ConstructionData as of July 28, 2026View Project Page → sets ambitious sustainability targets to meet LEED Gold while aiming to cultivate a strong sense of community through design for its 400 students.
The architectural team took design cues from the dorms of the 1980s and ’90s through the creation of spaces where students can gather while still offering areas for privacy, says Karine Quigley, project architect, Montgomery Sisam Architects Inc., which designed the building in association with Christensen & Co. Architects, based in Denmark.
Quigley says the design philosophy marks a shift from many current academic housing models, where small multi‑student apartments can leave some residents feeling socially isolated.
In a verdant setting at the edge of the Credit River wetlands, the 116,560-square-foot, six-storey building on campus will house three communities of 25 students per floor. Open lounges, closed study spaces and other areas are interspersed with common public areas.
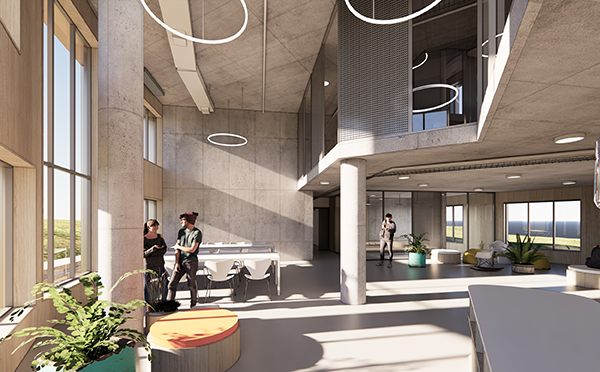
A double‑height commons forms the hub of the residence – the “vibrant social heart” of the building – where students can gather, connect and watch activities unfolding on the floors above and below, says Quigley.
The idea is “to address the challenge of both the intimacy of the community and how to connect everyone together.”
While the spatial configuration has posed its share of challenges for the design team, Quigley says the end result should justify the effort.
“There is so much benefit for students getting to know each other, especially in first year,” Quigley says, adding research indicates academic success can be influenced by socialized living spaces.
She adds she thinks the design theme is gaining traction at more academic institutions.
“I think it is a very exciting concept.”
An important aspect to the building is its orientation to the Credit River watershed, says Quigley, pointing out students will have a sense of nature all around them.
On the street-facing side, trees and other landscaping amenities are being installed.
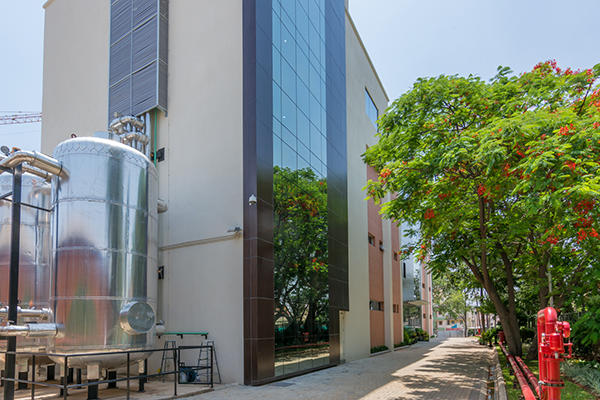
The building envelope anchors the project’s energy strategy. The podium is clad in wood, while upper levels specify copper‑toned metal panels with passive solar‑shading fins, key components of a high‑performance envelope that includes triple‑glazed windows and a rooftop PV array.
The vertical and horizontal fins are calibrated to admit more sunlight during colder months and to block excess heat in summer. Solar shading itself isn’t new but modern modelling software is important to optimizing these systems, even when a building sits off‑axis, Quigley says.
While the sloping site has presented building challenges for construction manager Multiplex Canada, the architect adds crane placement and limited laydown space required careful sequencing of materials, equipment and trades.
“When you are onsite it is very evident they (Multiplex) have identified where each trade should be. The scale and pace at which this job is being done I think is really well considered.”
The residence is scheduled to open on time in September.