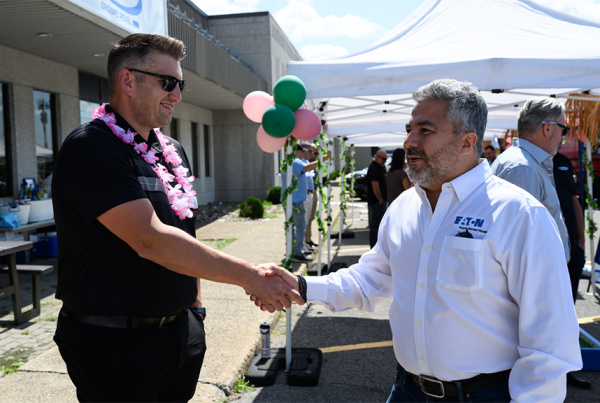
BRAMPTON, ONT. – A groundbreaking ceremony was recently held for the multi-phase Goldpark Castlemore industrial project in Brampton, Ont.
Currently the work is proceeding with phase one of the project, which is comprised of two buildings – A, at 105,300 square feet, and B, at 89,000 square feet.
Building C will be 428,000 square feet. In total, the development area is approximately 622,300 square feet.
Located at Castlemore Road and Highway 50 the project team includes: Developer, Glenshore Investments Inc.; general contractor/builder, Hady Construction Associates; civil engineer Candevcon Ltd.; architect Ware Malcomb ULC; structural engineer Gravity Engineering Inc.; mechanical engineer Pensar Group; and electrical engineer MJA Engieering Ltd.