Building the frame of the building used 10,900 cubic metres of concrete and 1,900t of recycled steel reinforcement. The frame was designed to cut embodied carbon from the outset: by replacing 55% of the cement content with ground granulated blast-furnace slag (GGBS), a by-product of iron and steel production, the concrete used to date has saved an estimated 1,625t of carbon.
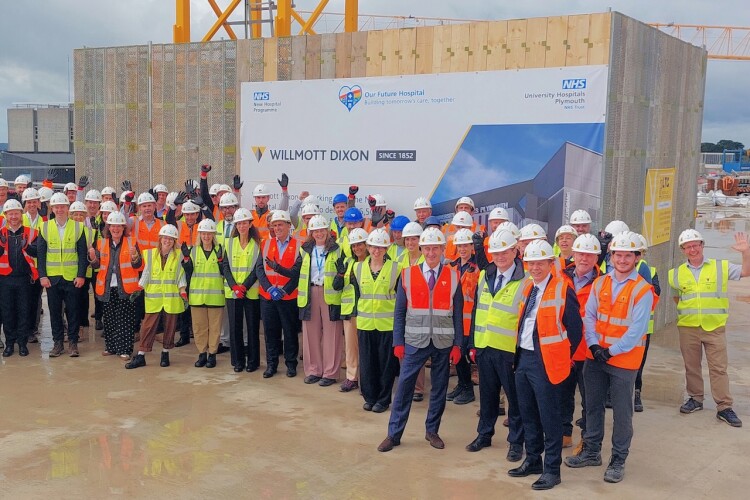
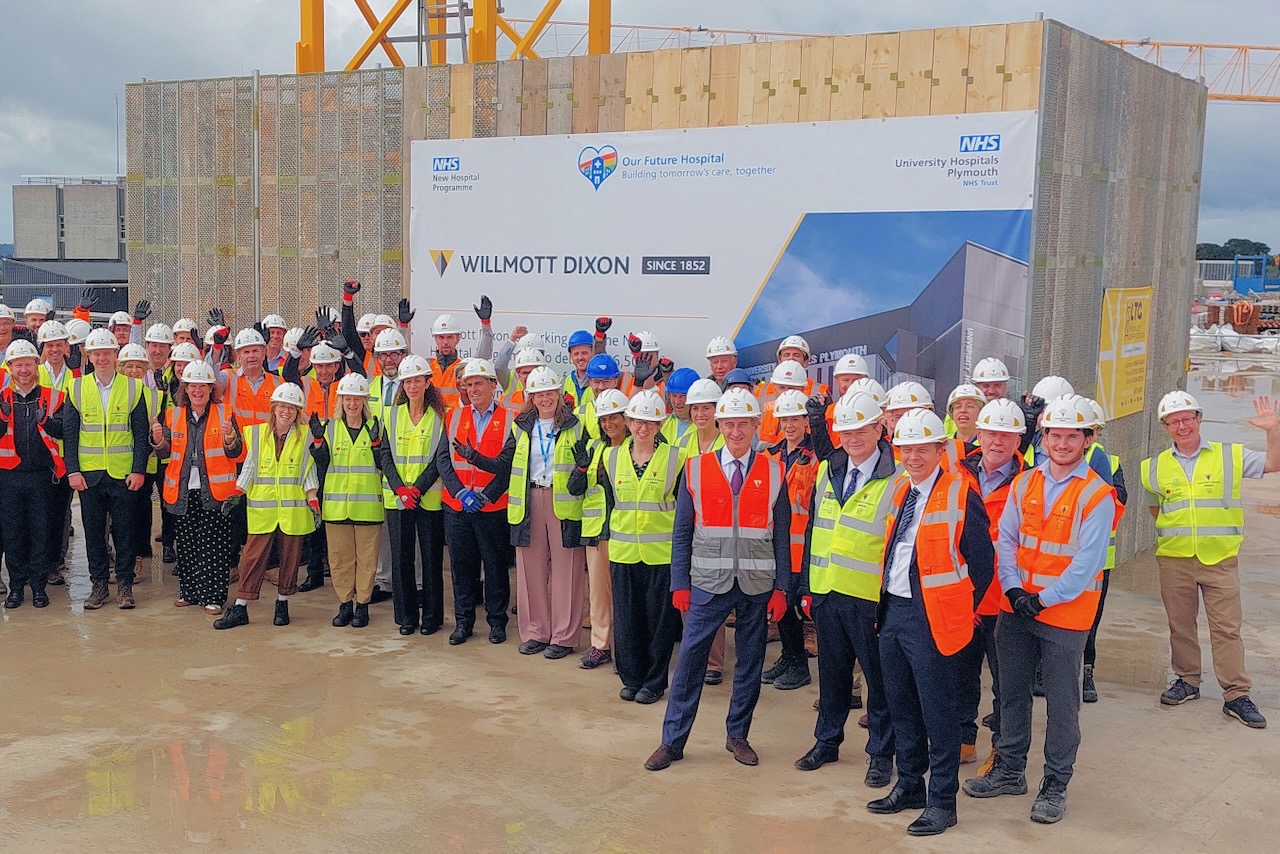
At the topping out ceremony, members of Willmott Dixon, supply chain and design team staff joined representatives of University Hospitals Plymouth NHS Trust (UHP) and the hospital’s staff to mark the completion of the building frame.
Upon completion in April 2029, the building will provide four clinical floors of modern, purpose-built accommodation for urgent and emergency care across Plymouth, South Devon and Cornwall. The ground floor will house an expanded Emergency Department, with the existing department reconfigured as a dedicated Paediatric Emergency Department on completion.
The scheme is procured under ProCure23, and is one of the first New Hospital Programme schemes designed to meet the NHS Net Zero Building Standard.
Got a story? Email [email protected]