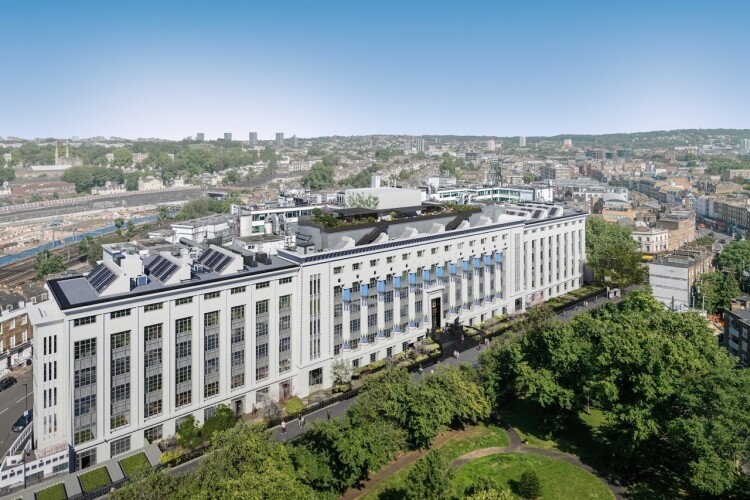
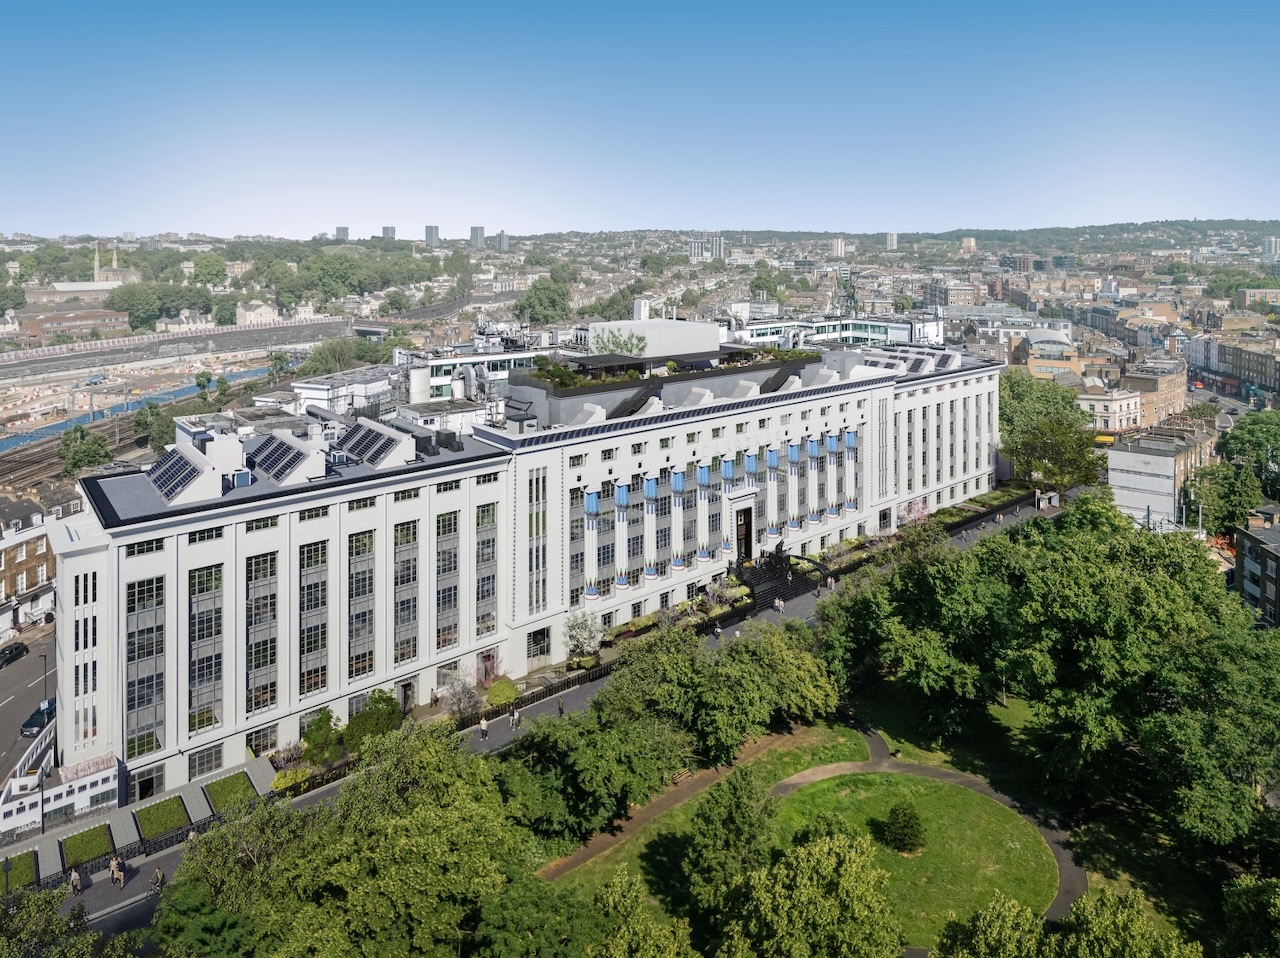
The building, originally the Carreras Black Cat factory and made highly visible by its Egyptian-inspired facade, was first transformed into offices in 1958. It is located between Euston, Kings Cross, and Camden.
The refurbishment designed by architects dMFK will transform the range of amenity space through a new entrance and 6,458 sq ft reception and lounge area, food and beverage hospitality space, communal co-working facilities and enticing external spaces for work and relaxation in the lightwells and, on the 6th floor, a 5,866 sq ft roof garden.
The redesigned roof garden finds space for photovoltaic panels and a significant increase in urban greening and biodiversity with multiple planters, climbers, green walls and a green roof. Lazari will take the opportunity to improve access to the building, connect it better to the street and present a more elegant and greener face on all sides.
Lazari acquired Greater London House in August 2007 and completed its first significant internal reconstruction in 2019. Refurbishment of space for ASOS, designed by architects Spacelab, won the British Council for Offices Regional Award for Best Refurbished/ Recycled Workplace 2022.
The refurbishment is due to complete in Autumn 2027. Appointed key supply chain partners under Vert Projects’ design and build contract include Gibberd Architects (architectural services), KPA Electrical (electrical design and build), ODH Services (mechanical design and build), Northvale Construction (demolition) and Frixos Metalworks (structural and architectural metalwork), with more to join the team soon.
Got a story? Email [email protected]