Located on Logan Avenue in the east-end of Toronto, the Ray McCleary Towers is a non-profit housing tower that has the distinction of being the first housing project built by WoodGreen Community Services, which now manages and operates 40 non-profit buildings.
Opened in 1967, it’s named for Rev. Ray McCleary, WoodGreen’s founder and a respected community figure.
Now the tower and WoodGreen are on embarking on what ERA Architects describes as a “pioneering deep energy retrofit.”
It’s a project that will dramatically alter the appearance and operation of the almost 70-year-old building.
ERA is the prime consultant and architect spearheading a net-zero renewal of the tower. Its project partners include mechanical consultant H&J, structural consultant Entuitive, construction manager Penalta and envelope contractor Triumph Group of Companies.
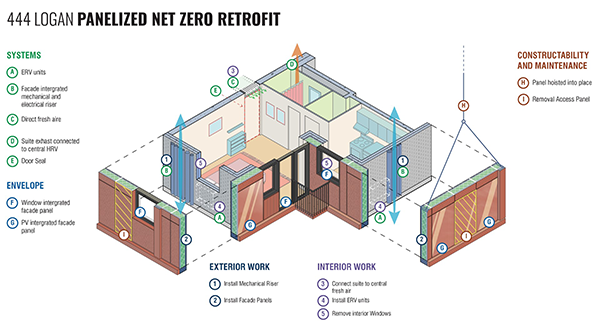
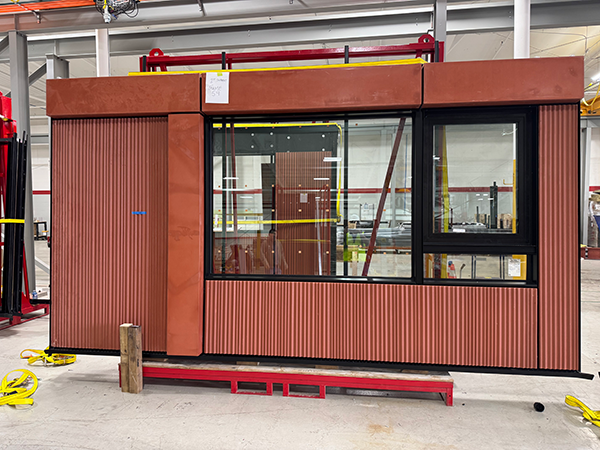
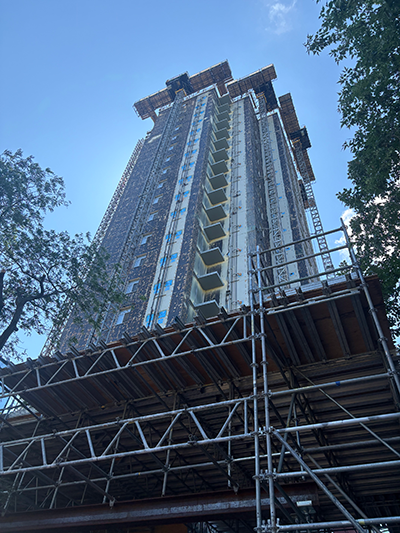
As part of an ambitious and far-reaching zero carbon certification targeted retrofit, the 160-unit seniors housing tower is being clad with prefabricated high-performance envelope panels.
“The prefabricated approach to highrise envelope retrofit is one of the first of its kind in Canada,” says ERA Architects principal Graeme Stewart.
Working with WoodGreen, ERA and its partners Entuitive and H&J developed the envelope performance, building design, panel layout and other panel specifications.
The initial panel design was then refined through an integrated design process with Triumph Group.
“The design team worked to turn the performance specifications for a retrofit-ready panel into shop drawings, fit-to-purpose for the project, and Triumph’s manufacturing methods.”
Then the model system was tested by Underwriters Laboratories of Canada (ULC) at its Montreal facility.
Production of the panels began this past spring. However, one of the challenges was how to transport them from Triumph’s factory to the towers. The solution was equipping them with integrated hoisting points and casters for arranging them onsite and lifting them onto the building, says Stewart.
To provide safe access and to limit resident disruption, an integrated mast climber access platform system with articulated hoist arms is being used. The panels are positioned into place and mounted to slab-edge brackets by a crew of 10 to 15 workers, wrapping each floor level in a matter of days, he says.
Triumph recently began installing the panels which are a modified curtain wall system, updated to provide the thermal performance required for net-zero, and designed to hold the weight of the ultra-high-performance concrete (UHPC) rainscreen cladding.
All components of the panels are non-combustible, including the mineral wool insulation, aluminum framing and concrete cladding. High performance double-glazed aluminum windows and balcony doors are factory installed within the panels to improve quality control and allow for faster installation once the panels arrive onsite, he says.
Other than the removal of the original windows at a later stage in the project, there should be minimal inconvenience to the tenants who will continue to live in the building throughout the project.
The installation should be completed by the end of the year, says Stewart.
Although the panels are the projects’ most high-profile element, they are part and parcel of a three-pillar net-zero strategy.
Besides reducing the energy load through the new high-performance envelope, that strategy includes switching the building’s fuel source from natural gas to electricity, installing both roof-mounted centralized cold-weather heat pumps and a new heat-pump central domestic hot water plant. Building-integrated photovoltaics will provide onsite power generation.
ERA has been working with WoodGreen for more than five years on the project. A question posed to the architect was why the agency was interested in a deep energy retrofit.
“WoodGreen is a strong steward of their assets, is engaged in several low energy new-construction projects and wanted to bring this building up to net-zero standard.
“Rather than replace a building that is nearing the end of its first life cycle, the building will be renewed to be fit-for-purpose as we head to the middle of the 21st century.”
The cost of the project is roughly $200,000 per unit which is considerably less expensive than the more than $500,000 it would have cost to build a new tower, he says.
CMHC, through the Canadian Greener Affordable Housing Fund and NRCan, are the primary funders.
The balance has been supported by the Toronto Atmospheric Fund and WoodGreen.