The Royal Architectural Institute of Canada (RAIC) and the Canada Council for the Arts recently announced the recipients of the 2026 Governor General’s Medals in Architecture.
One of the winners was The Parkade of the Future in Calgary.
Recipients of the award are 5468796 Architecture (Winnipeg) and Kasian Architecture, Interior Design and Planning (Vancouver).
The RAIC was effusive in its praise of the building.
“Located in Calgary’s evolving East Village, the Parkade of the Future redefines parking infrastructure through adaptability and long-term resilience. Commissioned by the Calgary Municipal Land Corporation and the Calgary Parking Authority, the 510-stall structure is designed for seamless future conversion into office, residential or light industrial uses.
“Its innovative elliptical helix form bridges an underground light rail easement, reclaiming valuable site area while creating naturally lit, ventilated floor plates that ascend gradually without ramps. Generous ceiling heights, clear spans, and universal load-bearing capacity enable low-cost adaptation over time.
“At street level, public amenities including a café, basketball court, exhibition courtyard, and the Platform Innovation Centre activate the urban edge and foster civic engagement. A removable recycled aluminum shroud enhances flexibility, allowing future balcony integration.”
The Platform Innovation Centre hosts workshops for tech start-ups in 55,000 square feet of meeting and classroom space.
“The parking garage was built for conversion into future uses,” says Sasa Radulovic, 5468796 Architecture co-founding partner.
A typical parking garage has steep slopes that make conversion difficult.
However, the Calgary parkade’s gently ascending corkscrew shape means each floor can be flattened without demolishing the whole building.
A ground-floor courtyard runs the length of the building, letting in plenty of sunlight.
The garage’s clear spans and universal load-bearing capacity will enable low-cost adaptation of the building in the future.
The Calgary parkade is one of 11 projects from across the country that won awards this year.
They represent a variety of building types and sizes.
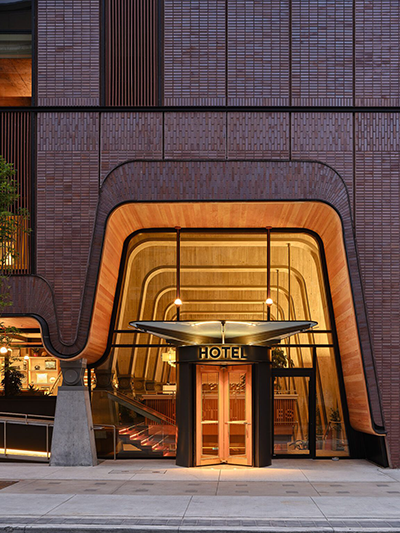
Another award winner is the Ace Hotel in downtown Toronto, which was designed by Shim-Sutcliffe Architects in collaboration with Atelier Ace.
Brigitte Shim, Shim-Sutcliffe principal, says, “We are honoured and pleased to receive an award for the Ace Hotel Toronto.”
What distinguishes the hotel from others in the city is that it is located in the garment district, says Shim.
“It was once full of red brick warehouse buildings and many have been replaced with new condominiums,” she says. “This project reinforces the existing fabric of this vital neighbourhood and reflects our admiration for the existing masonry and wood buildings that define urban Toronto.”
From the street, passersby can look into the hotel lobby.
“The hotel lobby is a wooden tray that is slid into this space and supported by a series of slender metal rods,” says Shim.
From the lobby, visitors can see the sideway and street and St. Andrew’s Playground.
“There is a visual connection between inside and outside,” says Shim. “The hotel’s public space is defined by seven poured-in-place concrete arches that transfer the structural loads from the hotel floors to its foundations.”
Seven metal knuckles help transfer the building loads and establish elements of different scales in this space.
900 Saint-Jacques in Montreal also won an award.
Designers of the project are Chevalier Morales Architectes and Brian Eldsen Burrows Architecte – Le Groupe Architex
Located in downtown Montreal, south of René-Lévesque Boulevard, 900 Saint-Jacques re-imagines the residential tower as an urban gateway that connects heritage and public life in the city.
The project has space for greenery, terraces and social activity while improving pedestrian and cycling traffic.
Another award winner is Windermere Fire Station #31 in Edmonton.
Gh3* Architects (Toronto) is the lead design architect and S2 Architecture (Vancouver) is the prime consultant.
Fire Station #31 is a net-zero energy civic building that serves the Windermere residential neighbourhood in southwest Edmonton. It integrates emergency response infrastructure with sustainable design.
Located in a rapidly growing area that is surrounded by many civic amenities, the station is a public building that aligns with Edmonton’s Energy Transition Strategy and also supports efficient fire department response times.
The Governor General’s Medals in Architecture competition is organized and administered by the RAIC. The Canada Council for the Arts is responsible for selecting and administering the peer assessment committee.
The 2026 awards ceremony will take place in early 2027. Details of the location are still being finalized.
The awards are biennial, so the next one will take place in 2028.