The Massachusetts Institute of Technology (MIT), one of America’s most important centres of higher education and innovation spanning several sectors, including construction, has a new home for its School of Architecture and Planning.
The school has recently completed the makeover of the century-old Metropolitan Storage Warehouse, transforming it into a light-infused center for teaching, research, and public engagement. The massive brick building, over 500 feet long and five stories high, had been a local landmark in Cambridge for over one hundred years.
“It’s almost inconceivable that this brick box, which was not designed for human habitation but to store objects, has been opened up,” said Professor John Ochsendorf in MIT’s news release.
As Diller Scofidio + Renfro (DS+R), the architecture studio behind the project, explains , the “Met” as it was known when originally constructed in 1894 had expanded in four subsequent additions by 1911. It was completed in its present form in 1923. MIT acquired the building in 1962. By 2015 it was no longer used for storage.
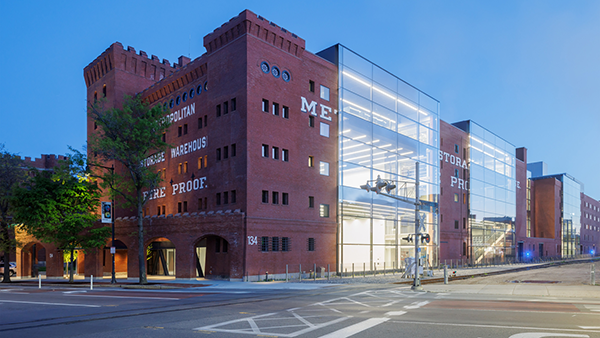
Describing the aura of the building, DS+R says, “It evoked the safety and security of a fortress, with its two-foot-thick walls, corner tower, crenellated corbeled cornices, and small slit windows.” It was advertised as “fireproof” and therefore suitable for the storage of bronzes, pianos, carriages, furs and other treasures belonging to Boston’s wealthiest families.
The revitalised structure now stands “as a remarkable feat of architecture, engineering, and ‘adaptive reuse,’” MIT says. “It includes four segments of glass walls, double-height studio spaces, copious common areas, and building-long walkways overlooking the work areas on all five floors — a 21st-century variation on the Infinite Corridor in MIT’s main group buildings” that invites the community to pass through. The team is targeting LEED Gold for the project.
What makes this transformation from a hulking warehouse with small window slits into a centre of architectural excellence all the more remarkable is the vision championed in the late 2010s by Hashim Sarkis, Dean of MIT’s School of Architecture and Planning (SA+P) and his collaborators. They foresaw a new and dedicated space for architecture, design, and planning at MIT.
“This is a big statement on the part of MIT,” says Sarkis. “I think it sends a very good message that this vanguard school of architecture, at the Massachusetts Institute of Technology, is moving into a historic building and adapting it for the future.”
As MIT explains, “designing and transforming the building into a place that people could inhabit, while respecting the historically designated façade’s monolithic qualities,” was the imposing challenge set out for DS+R.
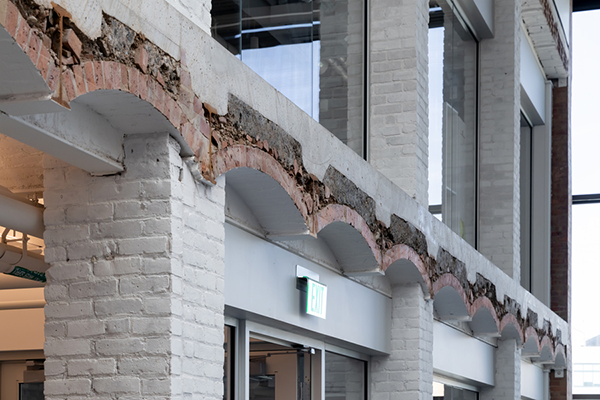
“Reconciling SA+P’s pedagogical aspirations with this industrial-age monolith presented both opportunities and seemingly insurmountable challenges,” DS+R says on their website. “While the building’s high loading capacity of 150 pounds per square foot and large freight elevators are robust enough to endure the everyday use generated by students and faculty, the MET was designed for objects, not humans. Its low floor-to-floor heights, tight column grid, and absence of windows produce dark, cellular spaces without light or fresh air that were inhospitable for academic, much less creative, work.”
DS+R gives credit to artist Gordon Matta-Clark, who they describe as “the master of architectural surgery.” A range of careful “cutting strategies” was used, from incising to coring to dismantling to severing multistory blocks, they explain.
These cutting strategies, and the application of new support systems, shifted existing loads within the building to make room for modern open academic spaces.
“By creating the necessary high-ceiling studio spaces through the removal of portions of the heavy, archaic masonry floor system, the structural load imposed on the existing columns and wood piles was significantly reduced,” said (DS+R).
“This reduction revealed sufficient reserve capacity within the existing structure to support the newly introduced, lightweight modern floor slabs, which are ‘hung’ by steel straps from beams supported by the existing columns and wood piles.”
Saw-cutting into the building and exposing the historical lineage of the structure was an intentional step taken by DS+R. “The techniques used in this adaptive reuse project have a pedagogical objective – to expose layers of history and allow students to experience firsthand the possibilities of breathing new life into a relic previously thought to be uninhabitable”. Also maintained were details such as the building’s “fortress-like corner towers and crenellated corbeled cornices”, with new larger windows installed across the two-foot-thick walls.
The result is a series of carved-out voids that have a light, open and almost column-free interior totalling 119,000 square feet, made up of makerspaces, academic spaces, research spaces, community spaces and offices distributed across the five interconnected structures (“blocks”) that comprise the Met. MIT describes these as “neighbourhoods”.
“Inserted within each is a long-span stack of studios suspended from the existing roof, which together break down the scale of the massive building,” the firm says. “The residual cellular structure surrounding these stacks is used for offices, meeting rooms, classrooms, and other programs.” The four departments that make up MIT’s School of Architecture and Planning maintain what DS+R describe as “a shared sense of intimacy and purpose” that encourages collaboration.
The new home of MIT’s School of Architecture and Planning will be formally dedicated on October 1, marking an achievement that demonstrates the possibilities for creating new bright workspaces from what might appear to be outdated single-purpose buildings from the past.