Toronto-based architectural firm Paul Raff Studio Inc. and Japanese architects Kengo Kuma & Associates have been selected from 44 submissions in an international competition for a new Banff visitor’s centre and community space.
Announced recently by Parks Canada, the winning design came after a year-long process that shortlisted six interdisciplinary teams, including world‑class architects, landscape architects, engineers, Indigenous knowledge weavers and visitor centre experience specialists.
Paul Raff team’s winning design is made up of several buildings and outdoor spaces on about three acres, focussed around a visitor’s centre pavilion that is comprised of a timber structure with a pitched roof covered in a local rough shale stone.
The pavilion features two large clerestory windows – one acting in a passive solar capacity while the other opening up to a striking vista of Mt. Rundle, a feature seminal to the design, says Paul Raff, founding principal of Paul Raff Studio.
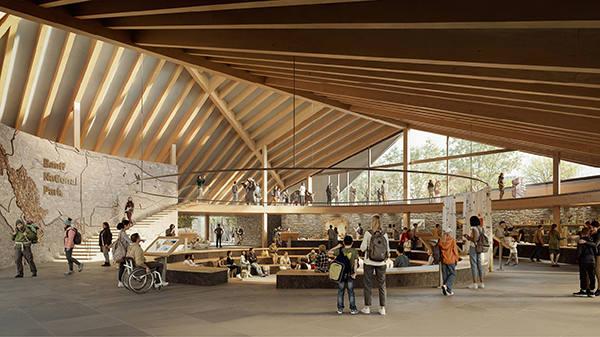
He says the clerestory features were among “the differentiating factors” in the design team’s submission.
The pavilion is “lightly interconnected” with an old information centre, formerly the Banff School Auditorium built in 1940, which will be gutted and reused for offices, meeting space and workshops.
While the work calls for the restoration of the historic exterior, it will make one change: the pitched roof on the back of the building will be raised by about two metres, allowing for a belvedere lookout with a 360 degree panoramic view of the Bow Valley and the ring of Canadian Rockies.
“It’s a special little destination place for visitors to Banff,” says Raff.
The project also calls for a new enlarged civic space on Banff Avenue between the pavilion and a small new residential building.
Raff says listening to the community and stakeholders has been critical to getting this far. Along with Parks Canada’s agenda for the centre, Raff’s team heeded ideas and thoughts from experts in the field, locals, Indigenous groups and even international visitors on what they might expect from a centre in the Rockies.
According to a Parks Canada press release, the competition’s jury noted the scheme’s sustainability approach and its emphasis on connecting users to nature. It also praised the scheme’s approach to conservation, heritage and Indigenous perspectives.
Raff says a suite of environmental sustainability features have factored into the firm’s work for decades and will be in play at the centre to help create “a really good design” that will stand for decades to come.
He says while the workload for the design has been “enormous,” taking part in the project is a privilege and an honour.
“I think it is exciting and a landmark project that reflects the best of our values and showcases them to the world.”
Raff chose to partner with Kengo Kuma, an architectural giant not only in Japan but globally, because he sees the company as “the most suitable foreign firm in the world for the job. I believe they bring a history, nature and harmony to all of their designs.”
The next step for the design team is to meet with Parks Canada and gather feedback from user groups before going through the process of municipal and building permit approvals. Construction could commence in about three-four years.
The final costs associated with redeveloping the site aren’t yet known. In 2022, the federal government allocated $8 million to launch public engagement and planning for the centre.
The centre is projected to accommodate approximately one million visitors annually.
“We expect it will be in the top 10 most visited buildings by tourists in Canada,” Raff says.