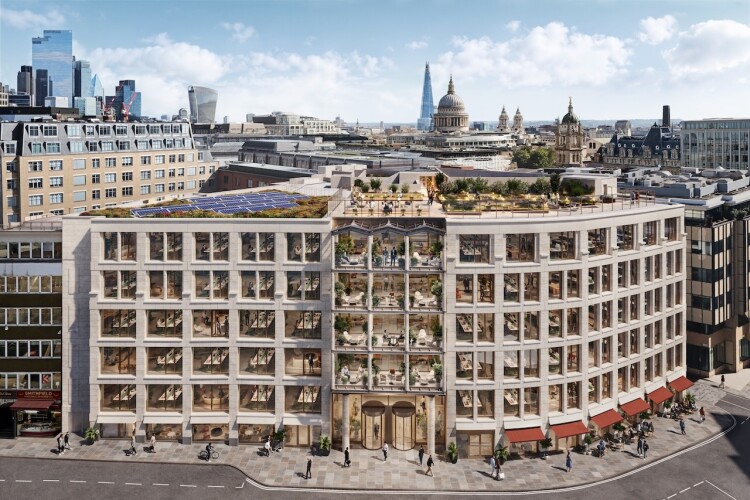
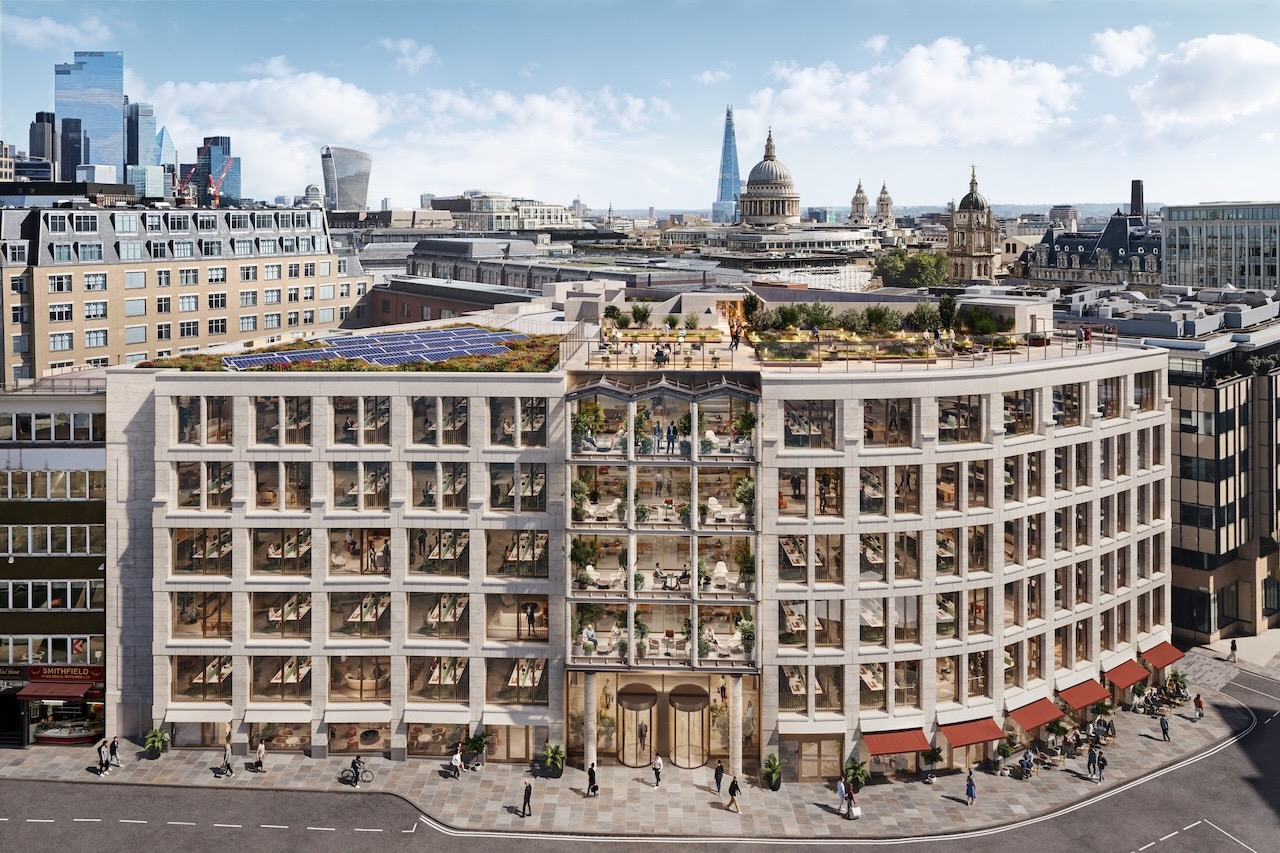
Targeting completion in Q4 2028, the repurposed building will deliver 122,000 sq ft of high-quality office and amenity space. The project aims to contribute to the regeneration of the Smithfield area, which is undergoing £400m of investment. This includes the planned opening of the new London Museum in 2028 at the historic Smithfield Market site, which will sit at the centre of a new cultural quarter.
Designed by architect Henley Halebrown, the scheme will retain and upgrade the existing structure while introducing a new façade, expanded public realm, and enhanced environmental performance, targeting BREEAM Outstanding, EPC A, WELL Core Platinum, NABERS UK 5*, and Net Zero Carbon in operation.
The development will feature office floorplates of up to 20,000 sq ft across five levels, and include more than 9,400 sq ft of private terraces and a rooftop garden, alongside 11,400 sq ft of multifunctional retail, café and amenity space. Overlooking the Smithfield Market site and located less than 5 minutes from Farringdon and the Elizabeth Line, the building will offer excellent connectivity across London and the wider South East.
Got a story? Email [email protected]